FEMA Storm Shelters and Safe Room Compliance: Process, Timeline, and Requirements
Extreme weather threatens commercial properties across storm-prone regions. Tornadoes and hurricanes cause numerous injuries and deaths, and the gap between a building that withstands storms and one that provides near-absolute protection can mean the difference between safety and catastrophe.
Occupants of a safe room built in accordance with FEMA guidance have a high probability of being protected from injury or death. This guide walks you through the key requirements, what the compliance process involves, how long it takes, and how it unlocks access to grant funding.
What FEMA Safe Room Compliance Requires
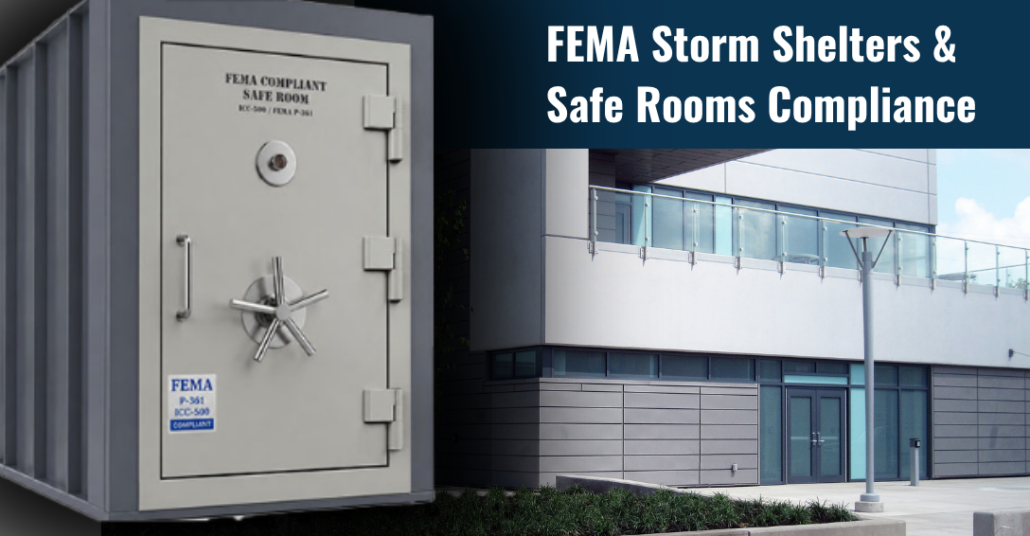
FEMA safe room compliance means the facility has been designed and constructed per FEMA P-361, fifth edition, and complies with ICC 500 safe room standards. A key distinction separates these facilities from storm shelters. Structures must comply with FEMA safe room criteria for near-absolute protection, while storm shelters only need to satisfy ICC 500 minimum design criteria. ICC 500 requires tornado shelters to sustain wind loads five to seven times higher than a comparably sized non-shelter building.
The baseline design standard for FEMA-compliant safe rooms requires resistance to a tornado wind speed of 250 mph. All components, including doors and windows, must be tested and labeled by a third-party certification agency such as Underwriters Laboratories (UL) to confirm ICC 500 compliance.
FEMA does not verify or certify calculations or products. Instead, a licensed design professional signs the certification, attesting that the plans and specifications comply with FEMA P-361 and ICC 500 storm-impact standards.
The Role of a Licensed Professional Engineer
A licensed structural engineer is required for FEMA safe room compliance. For IBC-mandated shelters, an independent peer review by a PE must be completed before the building permit is issued. The PE serves four core responsibilities:
- Conduct the risk assessment for the facility.
- Prepare the benefit-cost analysis documentation needed for grant applications.
- Design the safe room in accordance with FEMA P-361 criteria.
- Oversee construction to verify the project meets its mitigation objectives.
The FEMA Safe Room Technical Review Job Aid recommends that grant applicants consult a professional structural engineer to assist with preparing the application, as many documentation elements are highly technical. PE peer reviews are conducted at key construction document (CD) milestones throughout the design process.
IBC-mandated shelters also need a quality assurance plan developed by the design team. FEMA itself does not review or approve plans — the PE’s signature carries the legal and technical weight.
Testing Documentation and the Inspection Process
Proper documentation and rigorous testing are the backbone of FEMA safe room compliance. Without them, a facility cannot demonstrate that it satisfies the necessary standards.
Required Testing for Doors and Windows
FEMA-tested doors, FEMA-tested windows, and all envelope components must withstand a worst-case wind-borne debris scenario in a 250-mph tornado. Door assemblies for tornado shelters need to resist pressures and loads at a minimum wind speed of 250 mph, per FEMA’s door and window testing requirements. Third-party certification agencies such as UL and Intertek demonstrate compliance through product labels.

Commercial storm-impact doors and windows that meet these standards are essential components of compliance. U.S. Bullet Proofing’s commercial storm-impact windows and doors are tested to ICC 500 and FEMA P-361, and are UL-certified, making them top-rated storm-impact-resistant window systems.
The Inspection and Documentation Checklist
Building permits are required before construction begins. FEMA’s 16-step technical review process requires detailed documentation. Commercial property owners should focus on the steps most relevant to their applications:
- Timeline and budget documentation for the safe room project
- Verification that the safe room meets the 250-mph tornado wind load standard
- Capacity calculations and clear egress paths to the safe room
- Dimensions and placement within the facility
- Ongoing care and inspection protocols to maintain compliance
ICC 500 mandates special inspections for post-installed anchors in hardened concrete. These inspection requirements for safe rooms must be conducted by a design professional licensed in the state where the safe room is installed.
How Long Does Achieving FEMA Safe Room Compliance Take?
Duration varies based on local permitting, project complexity, and funding track. Grant-funded projects run through the State Hazard Mitigation Officer and follow a multiphase approach. It includes advanced assistance for design and planning in Phase 1, followed by construction in Phase 2.
Projects pursuing Hazard Mitigation Assistance (HMA) funding must comply with the current version of FEMA P-361. FEMA’s current safe room compliance timeline states that P-361’s fifth edition applies to major disaster declarations or NOFOs published on or after March 31, 2026. The fourth edition is accepted for submissions between January 20, 2025, and March 31, 2026. Contact your State Hazard Mitigation Officer early to understand your specific timeline.
What Does FEMA Safe Room Compliance Cost?
Costs vary widely by project scope, structure type, and materials. Eligible costs under FEMA HMA funding include:
- Shelter design and inspection fees: Professional engineer and third-party testing costs.
- Hardened construction elements: Reinforced walls and roofs built to withstand 250-mph winds.
- Compliant door and window assemblies: FEMA P-361- and ICC 500-tested components.
- Protected MEP components: Mechanical, electrical, and plumbing systems within the safe room envelope.
- Basic interior finishes: Flooring, lighting, and finishes required for shelter function.
Ineligible costs include:
- Non-shelter portions of the building.
- Kitchen and restroom fixtures that are unrelated to shelter function.
- Unprotected MEP systems.
- Upgrade finishes.
FEMA’s Hazard Mitigation Grant Program (HMGP) provides grants covering up to 75% of eligible project costs, with a minimum 25% nonfederal contribution. Federal assistance programs for safe rooms make compliance financially accessible for many commercial properties. Depending on facility type, additional funding for storm protection upgrades may also be available.
Maintaining Your Safe Room’s Compliance
Achieving compliance requires ongoing commitment to regular inspections and documentation. Inspections by a licensed design professional and proper recordkeeping of testing documentation and PE certifications are essential. Any structural modifications trigger reevaluation and potentially new PE certification.
HMA-funded shelters must maintain a FEMA P-361 operations and maintenance plan that requires documentation of all care activities. Failure to stay current can affect eligibility for future grant funding and compromise the near-absolute protection the facility was designed to deliver.
FEMA Grant Requirements
A FEMA-compliant safe room certified by a licensed PE directly unlocks financial opportunity. Three main FEMA HMA programs are available for safe room projects:
- Building Resilient Infrastructure and Communities (BRIC): Pre-disaster mitigation funding for resilience projects.
- HMGP: Post-disaster funding available after presidential disaster declarations.
- Safeguarding Tomorrow Revolving Loan Fund: Low-interest loans for hazard mitigation projects.
Key eligibility criteria include having a FEMA-approved hazard mitigation plan, working through the State Hazard Mitigation Officer, and demonstrating that the project satisfies feasibility, effectiveness, and cost-effectiveness standards. Doors and windows must comply with ICC 500 and FEMA standards to qualify.
The FEMA Nonprofit Security Grant Program offered $300 million in 2026 for physical security enhancements. Commercial properties and nonprofits should explore grant options for storm protection upgrades early in the planning process.

Get Protected With U.S. Bullet Proofing
When your safe room depends on FEMA P-361- and ICC 500-tested components, U.S. Bullet Proofing delivers. Our storm-impact windows and doors are engineered to withstand wind speeds up to 250 mph. Request a quote online or contact us today to start planning your FEMA-compliant safe room.