Discover how Alvin Independent School District enhanced controlled-entry security with ballistic-rated doors and transaction windows—strengthening protection for students, staff, and visitors.
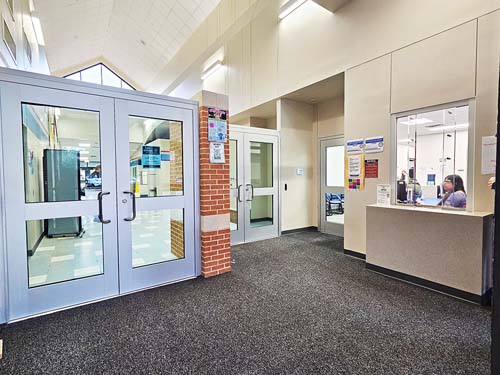
For school districts, the front entrance has become one of the most important and scrutinized openings within the building. It must welcome students, parents, staff and visitors every day. It must support access control procedures. It must allow office staff to see and speak with visitors without creating confusion or unnecessary delay. Increasingly, it must also provide a more secure separation between the public side of the building and the occupied school beyond. A well-designed vestibule supports a single, centralized access point with clear lines of sight between staff and visitors.
Alvin Independent School District (ISD), located south of Houston, has been working through that challenge for several years. The district had already addressed controlled entry in some facilities, but many older schools were built before today’s expectations for security vestibules, ballistic-resistant assemblies and transaction-based visitor screening. Some campuses had offices located deep inside the building. Others had existing vestibules which directed visitors toward the office but did not provide the same level of ballistic protection now being pursued across the district.
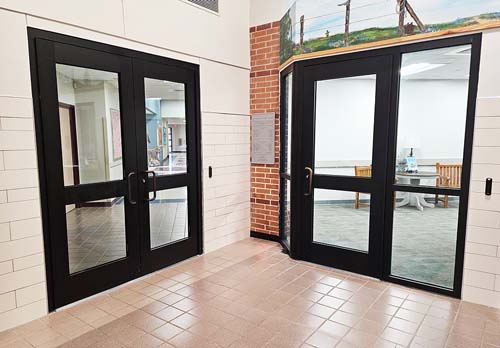
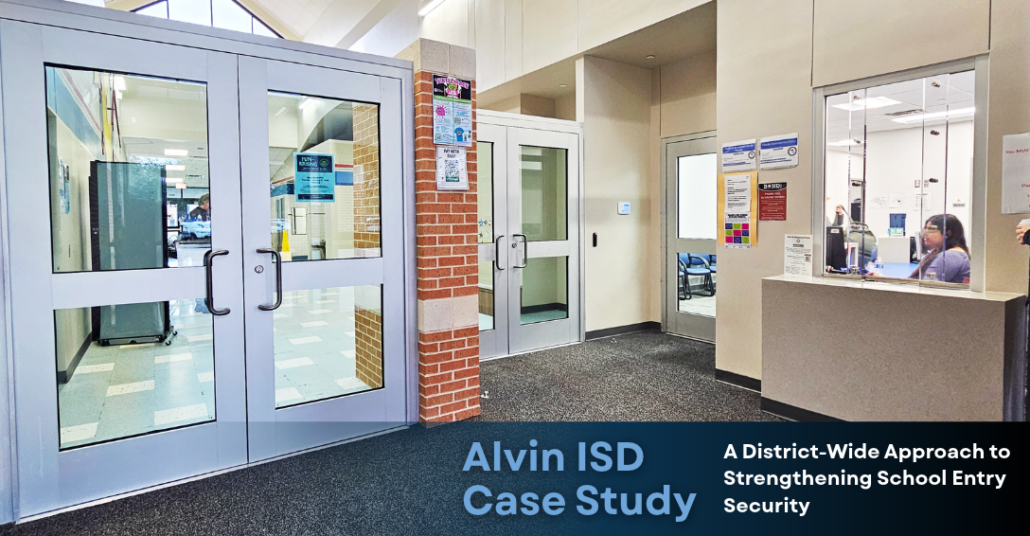
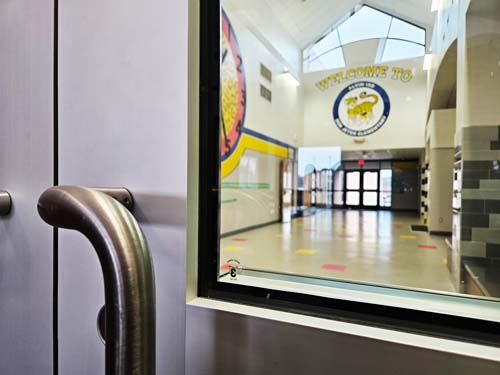
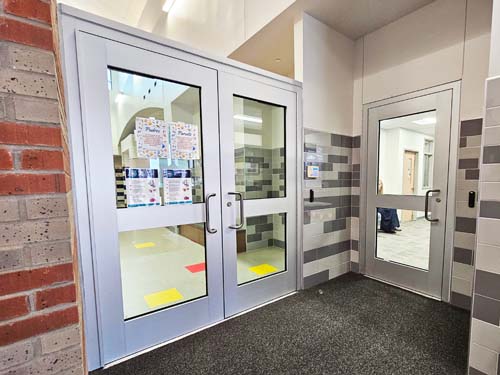
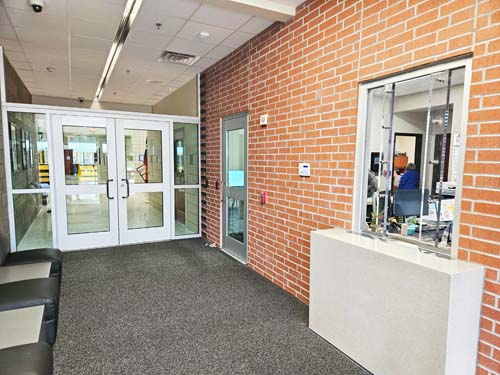
The district’s recent renovation program focused on bringing older campuses closer to the security approach used in newer Alvin ISD schools. The scope included new or upgraded security vestibules, ballistic-rated doors and framing, and transaction windows that allow staff to screen visitors before granting access to the reception area or the school. The first phase included eight schools, with additional phases planned as part of a larger bond-funded safety and security program. The work also required the team to treat the entrance] as a complete opening assembly, coordinating doors, frames, glazing, hardware, access control and staff procedures rather than evaluating any one component in isolation.
The project is an insightful case study in how K-12 districts, architects, hardware consultants, glaziers and manufacturers are adapting older educational buildings to meet modern expectations without turning the front office into a bunker.
Don Jeter Elementary
A Standard Before It Was Required
According to Bill VanWagner, SMA, CTSBO, Director of Planning & Construction for Alvin ISD, the district’s focus on security vestibules began in 2018. The Santa Fe High School shooting occurred nearby while Alvin ISD was already in design discussions for new schools.
“It triggered in 2018 when the Santa Fe shooting happened right next door to our district,” VanWagner recalls. “We were in a design meeting for a high school when that happened, and it pushed us into thinking about security vestibules.”
At that time, VanWagner says, the Texas Education Agency (TEA) had not yet made security vestibules a requirement in the way many districts understand them today. Alvin ISD made the decision to move ahead anyway.
“In 2018, there was no TEA requirement for security vestibules,” VanWagner says. “We made it a standard for Alvin ISD.”
For the current bond program, Alvin ISD allocated approximately $20 million to go back into older campuses and create security vestibules with transaction windows. VanWagner says the program is being divided across roughly two dozen schools in multiple phases, including the first phase of eight campuses completed in summer 2025.
“The driver was to go back and provide safety and security upgrades for the older campuses we had not touched prior to 2018,” VanWagner says.
Retrofitting the Front Entrance
On paper, a security vestibule sounds simple: create a controlled area between the exterior doors and the interior of the school. In practice, retrofitting that concept into an existing campus can be far more complicated.
Many older schools were not designed around today’s visitor-management model. The front office might be offset from the entry. The nurse’s station, principal’s office or reception desk might need to move. Walls may need to be added. Existing doors may need to be replaced with ballistic-resistant assemblies. The final path must still make sense for students, staff, parents and first responders. In that context, the vestibule location and geometry matter: the layout must preserve clear sightlines, support authorized movement and keep the visitor path intuitive.
J. Matthew Brown, AIA, REFP, of JMB2 Architecture Cooperative, describes the district’s newer elementary school designs as the benchmark for the older campuses. “The prototype is the new elementary school,” Brown says. “A lot of this is about bringing everything up to the same speed, so you do not have a different answer at one school than another.”
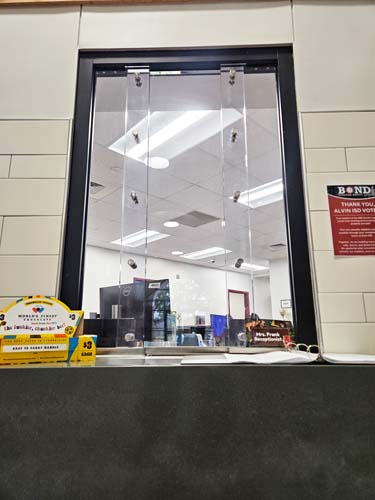
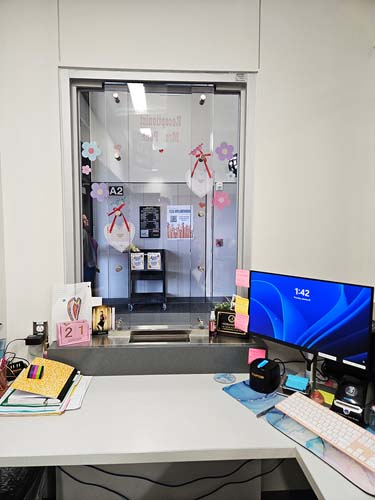
The basic operating concept at Alvin ISD is not to conduct a full visitor transaction through the window. Instead, the transaction window serves as an initial screening point. Staff can see the visitor, speak with them and determine whether to release them into the reception area for a more typical face-to-face conversation.
“What the transaction window gives you is a way to vet them prior to them coming into the office,” VanWagner explains. “They are in a ballistic box where they cannot shoot into the school or office.”
However, VanWagner is clear that the human element is just as important as the physical opening. If staff treat the vestibule like a bank teller window and keep visitors outside for an extended exchange, the experience can quickly become uncomfortable.
“The transaction window is not for a complete transaction,” he says. “The intent is, ‘I see you. I do not see a gun. You look safe. Now I am going to let you into my reception area and have a conversation.’”
That distinction is important for any district implementing similar upgrades. The opening may be secure, but the procedure still needs to feel appropriate for a school environment.
Mary Burks Marek Elementary School
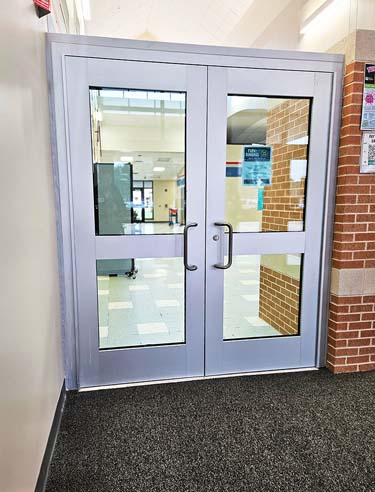
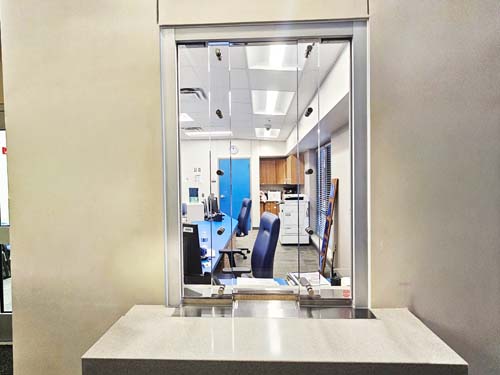
Security, Visibility and Voice Transmission
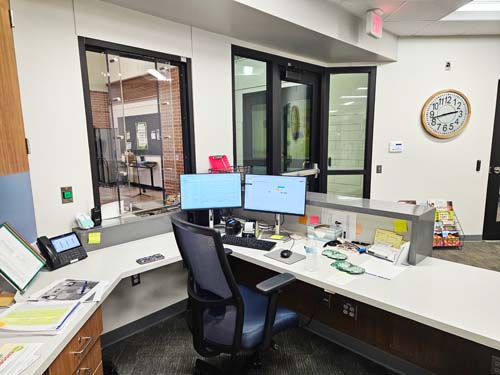
The transaction windows used in the Alvin ISD renovations are baffle-style systems which allow staff and visitors to communicate through overlapping transparent panels rather than through an electronic intercom or speaker device. The systems also include a counter and transaction tray. In this application, the window is part of the access-control sequence: it gives staff a controlled way to identify, screen and communicate with a visitor before opening the interior path.
For the owner and design team, the attraction was the combination of controlled access, clear sightlines and a less institutional appearance. Brown says that the visual quality of the systems mattered because these openings are among the first things visitors see when entering a school.
“The materials and the frames look good,” Brown says. “They have an appealing finish.”
Jenny Acosta, Senior Domestic Estimator for Quikserv/USBP, says the baffle approach is often selected because it can provide natural voice transmission while maintaining a clear, secure barrier. “It does not make the vestibule look like a fortress,” Acosta says. “When you walk in, you would not know it is bullet-resistant. It looks secure, but it does not look like a prison.”
Brown notes design details continue to evolve as Alvin ISD applies lessons from one phase to the next. In the next round, he says, the team looked at widening the transaction windows from three feet to four feet to improve accessibility and reduce the sense of separation between staff and visitors.
“We are widening these transaction windows to four feet,” Brown says. “That helps reduce the disconnect and adds to accessibility.”
The Door and Hardware Reality
For Texas Southern Glass Building Envelope (TSGBE), the project was as much about schedule and hardware coordination as it was about glazing. James McClintock, general manager of TSGM, says the first phase came with a compressed schedule. The work had to be completed during the summer before teachers and students returned.
“This was done during the summertime,” McClintock says. “We had to be in and out before the teachers got back. It was a nine-week completion, and we did it in eight.”
The schedule required fast decisions. “In order for the school to have opened in August, we had less than four months to make it happen,” McClintock says. “We had to make decisions quickly.”
For door security professionals, one of the project’s clearest lessons is the need to coordinate the entire assembly, not just the door leaf or glazing. Ballistic-resistant doors are heavier than conventional aluminum entrance doors. That affects hardware selection, closer performance, continuous hinges, panic hardware and installation sequencing. As with any security glazing or door system, the vestibule is only as strong as its weakest link, which makes coordination between the rated glazing, framing, anchorage and hardware essential.
“The real difference in hanging them is the weight,” McClintock says. “A typical door, one person can pick it up and move it. With these security doors, they grab it and realize very quickly that they are different. You are looking at several hundred pounds per door.”
Brown raises a related point: closers and hardware must be evaluated for the actual weight and use conditions of the opening. He notes that heavy ballistic doors can push the limits of standard hardware assumptions, particularly in school environments where the doors will see frequent daily use. The latch, frame anchorage and closer package must be selected to suit the rated assembly and the realities of school use.
That observation may be one of the most practical takeaways from the project. In a standard entrance system, a familiar hardware set may be perfectly acceptable. In a ballistic-rated school vestibule, the same assumption can lead to performance issues, field changes or maintenance concerns.
Rise Academy
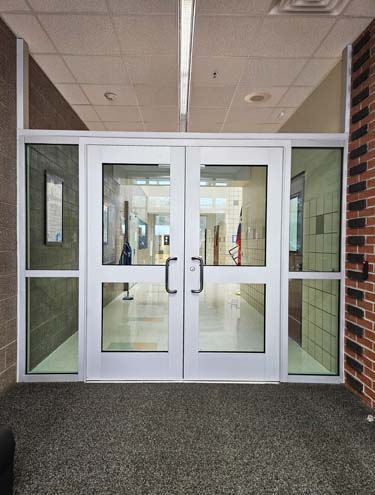
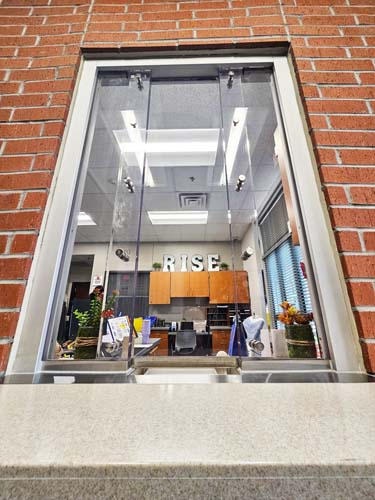
Schedule, Submittals and Site Conditions
The Alvin ISD work also reinforces the importance of early submittals and clear communication between the architect, owner, installer and manufacturer. In retrofit work, field conditions often vary by campus, and even small changes can affect fabrication. The appropriate protection level should flow from a threat and risk assessment, with testing and certification matched to the hazards the opening is expected to resist.
Brown’s advice to other architects is direct: understand the product category before the job is in the field. “Visit the fabrication shop and educate yourself,” he says. “It is a very specific expertise, material and technology.”
McClintock’s advice is equally direct: plan early, especially on school projects governed by summer schedules. He says the end result was successful because the team made decisions, released material and completed installation before the campuses reopened.
“We ordered. We installed. We completed our task before the school opened,” McClintock says.
Balancing Security and School Culture
Alvin ISD’s vestibule upgrades are ultimately about buying time and controlling access, not creating fear. That point came up repeatedly in the project discussions. The vestibule gives staff the ability to pause a visitor, assess the situation and decide whether to release the interior door.
“We are just trying to give them time,” VanWagner says. “This acts as a deterrent to save lives.”
At the same time, the district recognizes that the front entrance is part of the school’s daily culture. A parent arriving to drop off paperwork, attend a meeting or pick up a child should understand the security process without feeling unnecessarily isolated. VanWagner says the reception staff’s approach is central to that experience.
“If the receptionist is nice and does that quick, ‘I see you, come on in, let’s talk,’ then everybody appreciates that it is there,” he says. “They feel that sense of security for their kids.”
That balance—secure but not hostile, controlled but not confusing—is where door security professionals can add real value. The assembly must be tested, rated and properly installed. The door must operate reliably. The hardware must suit the weight and function. The transaction window must support visibility and communication. The staff procedure must be trained. The vestibule also has to preserve clear sightlines and be supported by trained staff who understand when to hold a visitor in the vestibule and when to release them into the reception area.
For Alvin ISD, the first phase of work established a repeatable direction for future phases. The district now has a clearer model for how older campuses can be upgraded to align with newer school designs. The project also provides a broader lesson for the industry: K-12 security retrofits are not simply product replacements. They are coordinated door, hardware, glazing, access control, architectural and operational projects.
When done well, the result is not a concrete bunker. It is a front entrance which gives staff more control, gives parents more confidence and gives the building one more layer of time when seconds matter. It is also a reminder effective vestibule design is as much about line of sight, workflow and protocol as it is about rated materials.
Melba L Passmore Elementary School